


19 Nicholas Close, Bella Vista
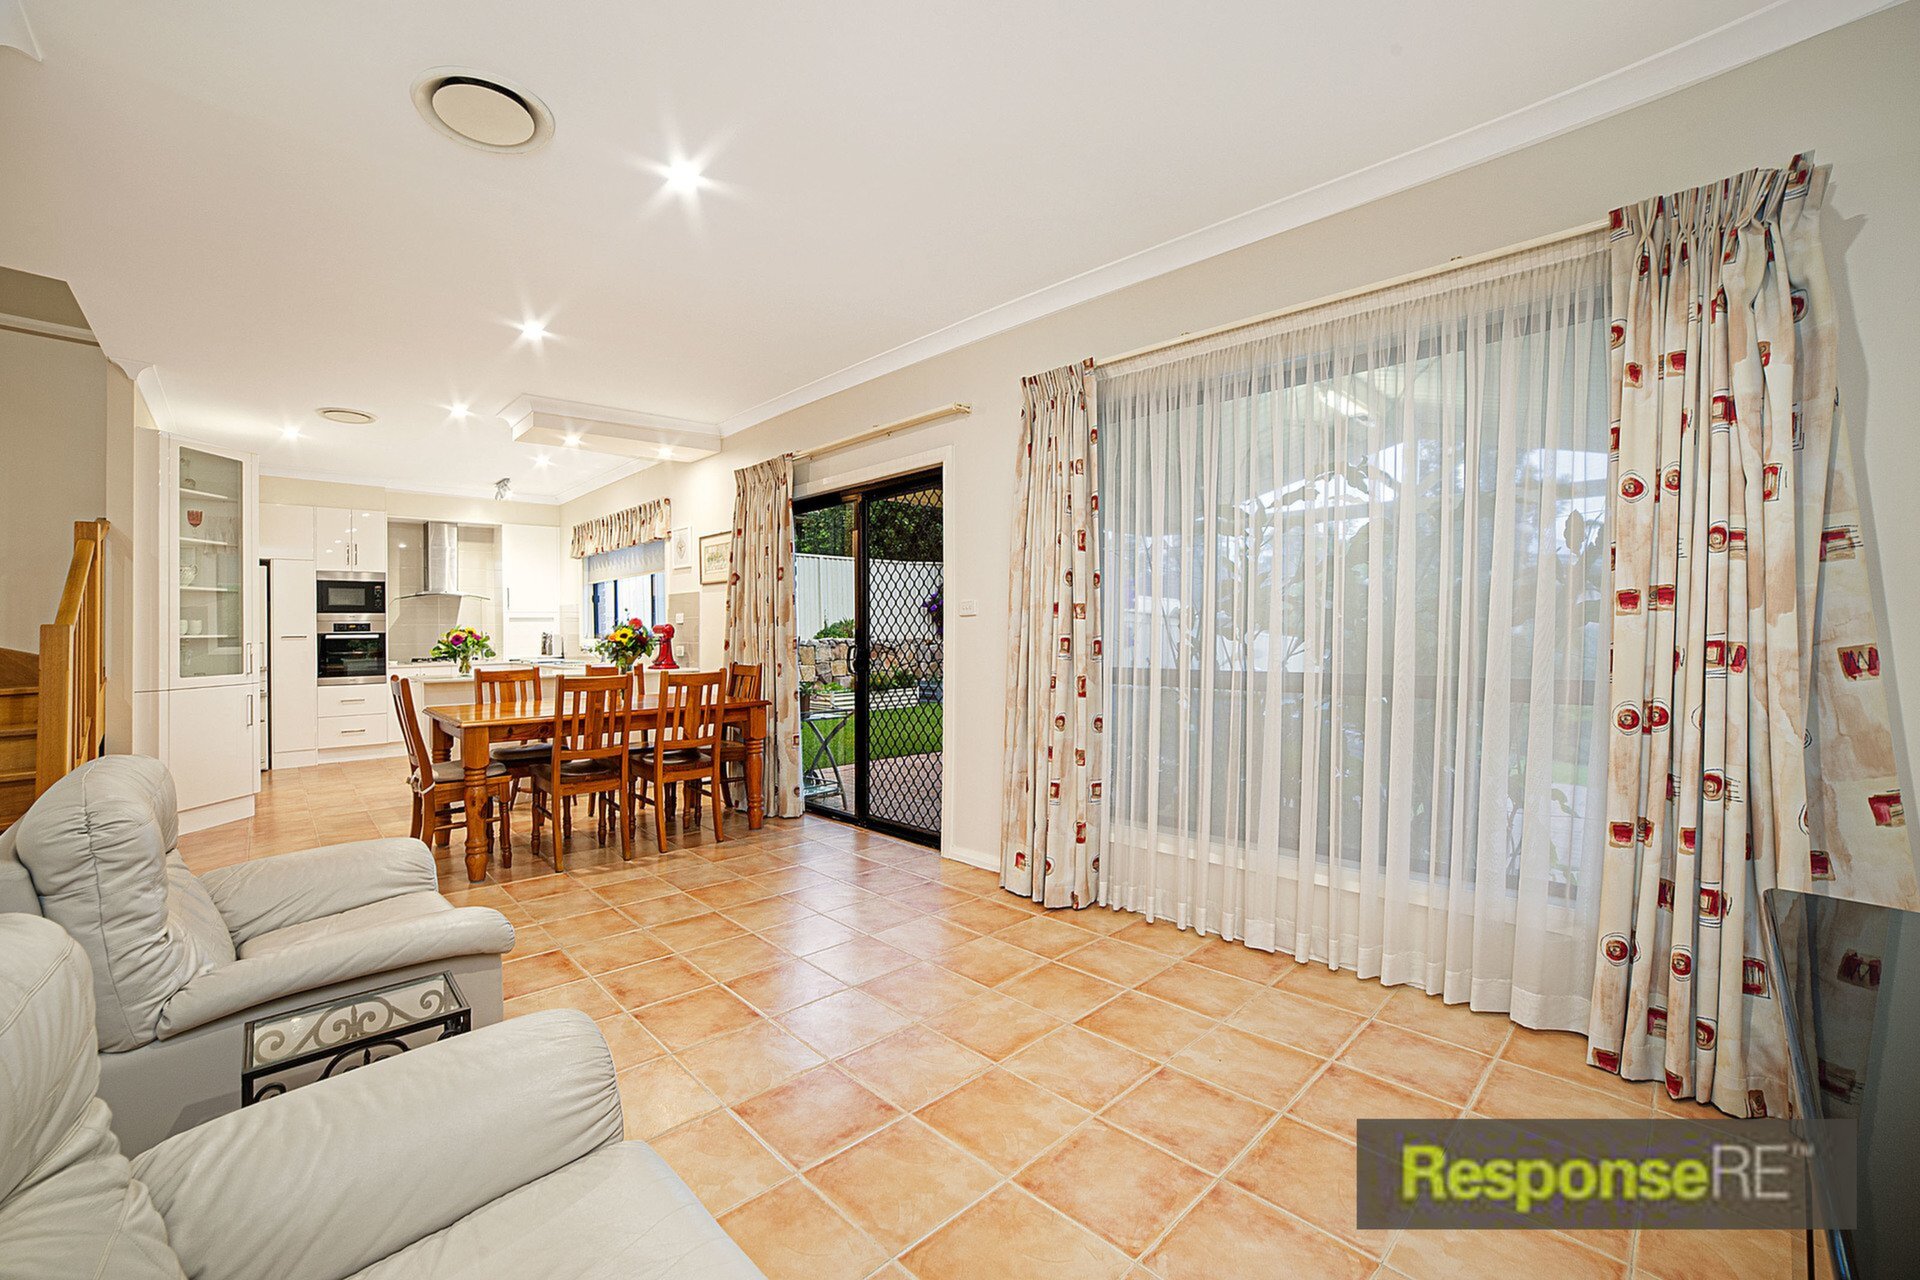
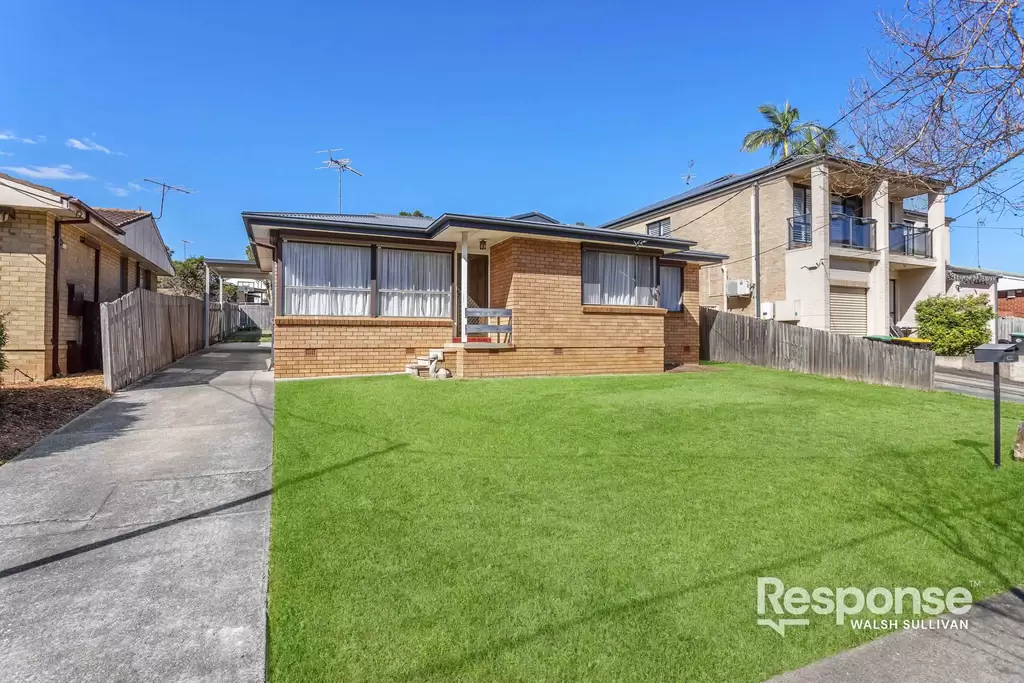
SoldBeautifully positioned on the high side of a cul-de-sac, in a whisper quiet street, this meticulously maintained family home offers a peaceful and comfortable lifestyle with the convenience of easy access to local schools, shops and transport. The manicured gardens add instant appeal to this established home and welcome you to enjoy the morning sun as you enter the lower level of the residence. Inside, you'll be impressed by the versatility of the flexible floor plan which spans across two generous levels and includes a multitude of formal and informal living zones.
Upstairs you'll be greeted by a generous master bedroom, featuring a walk-in wardrobe and the convenience of an ensuite. Three additional good-sized bedrooms all feature built in robes and enjoy easy access to the well-appointed, neat and tidy bathroom. Those working from home would benefit from the option of an upstairs study area, complete with balcony access. A handy adjoining games room is accented by stunning, polished timber flooring which adds warmth and appeal.
Large windows and bountiful high ceilings allow an abundance of natural light to flow through the spacious lower level of the home. The cleverly designed sparkling kitchen sits alongside the open plan living and dining spaces and boasts luxurious European appliances and a stone benchtop, sure to entice the chef in the family.
Enjoy the serenity of the private yard as you step outside to the shelter of the undercover area, framed by an easy-care lawn and punctuated with attractive trees, ideal for weekend relaxation and the perfect backdrop for creating precious family memories.
Property features:
Spacious master bedroom with an ensuite and walk in wardrobe3 additional good-sized bedrooms, with integrated storageWell-appointed bathroomUpstairs games room and library with balcony accessFormal living and dining roomsOpen plan kitchen and dining area with adjoining family roomDownstairs powder roomDucted air-conditioning throughoutSecurity systemCovered entertaining space and vegetable gardenDouble garage with internal entryWalk to local shops and schools including Matthew Pearce Public School5 min drive to Norwest Metro StationShort drive to Winston Hills MallEasy access to city buses
Land Size: 721 sqm
Property Information
- Land area approx 721sqm
- Floor area approx 18sqm
Property Features
- Garages 2
- Security System ✓
- Close to Transport ✓
- Close to Shops ✓
- Close to Schools ✓
- Built In Wardrobes ✓
- Alarm System ✓
- Air Conditioning ✓
Disclaimer: All information is provided in good faith and sourced from what we believe to be reliable. However, accuracy and completeness are not guaranteed. Interested parties should rely on their own enquiries and seek independent advice.

Similar Properties
Request More Information
Get An Instant
Property Estimate
Find out the value of your property and see comparable sales, suburb performance and more. It takes seconds and it's free.