
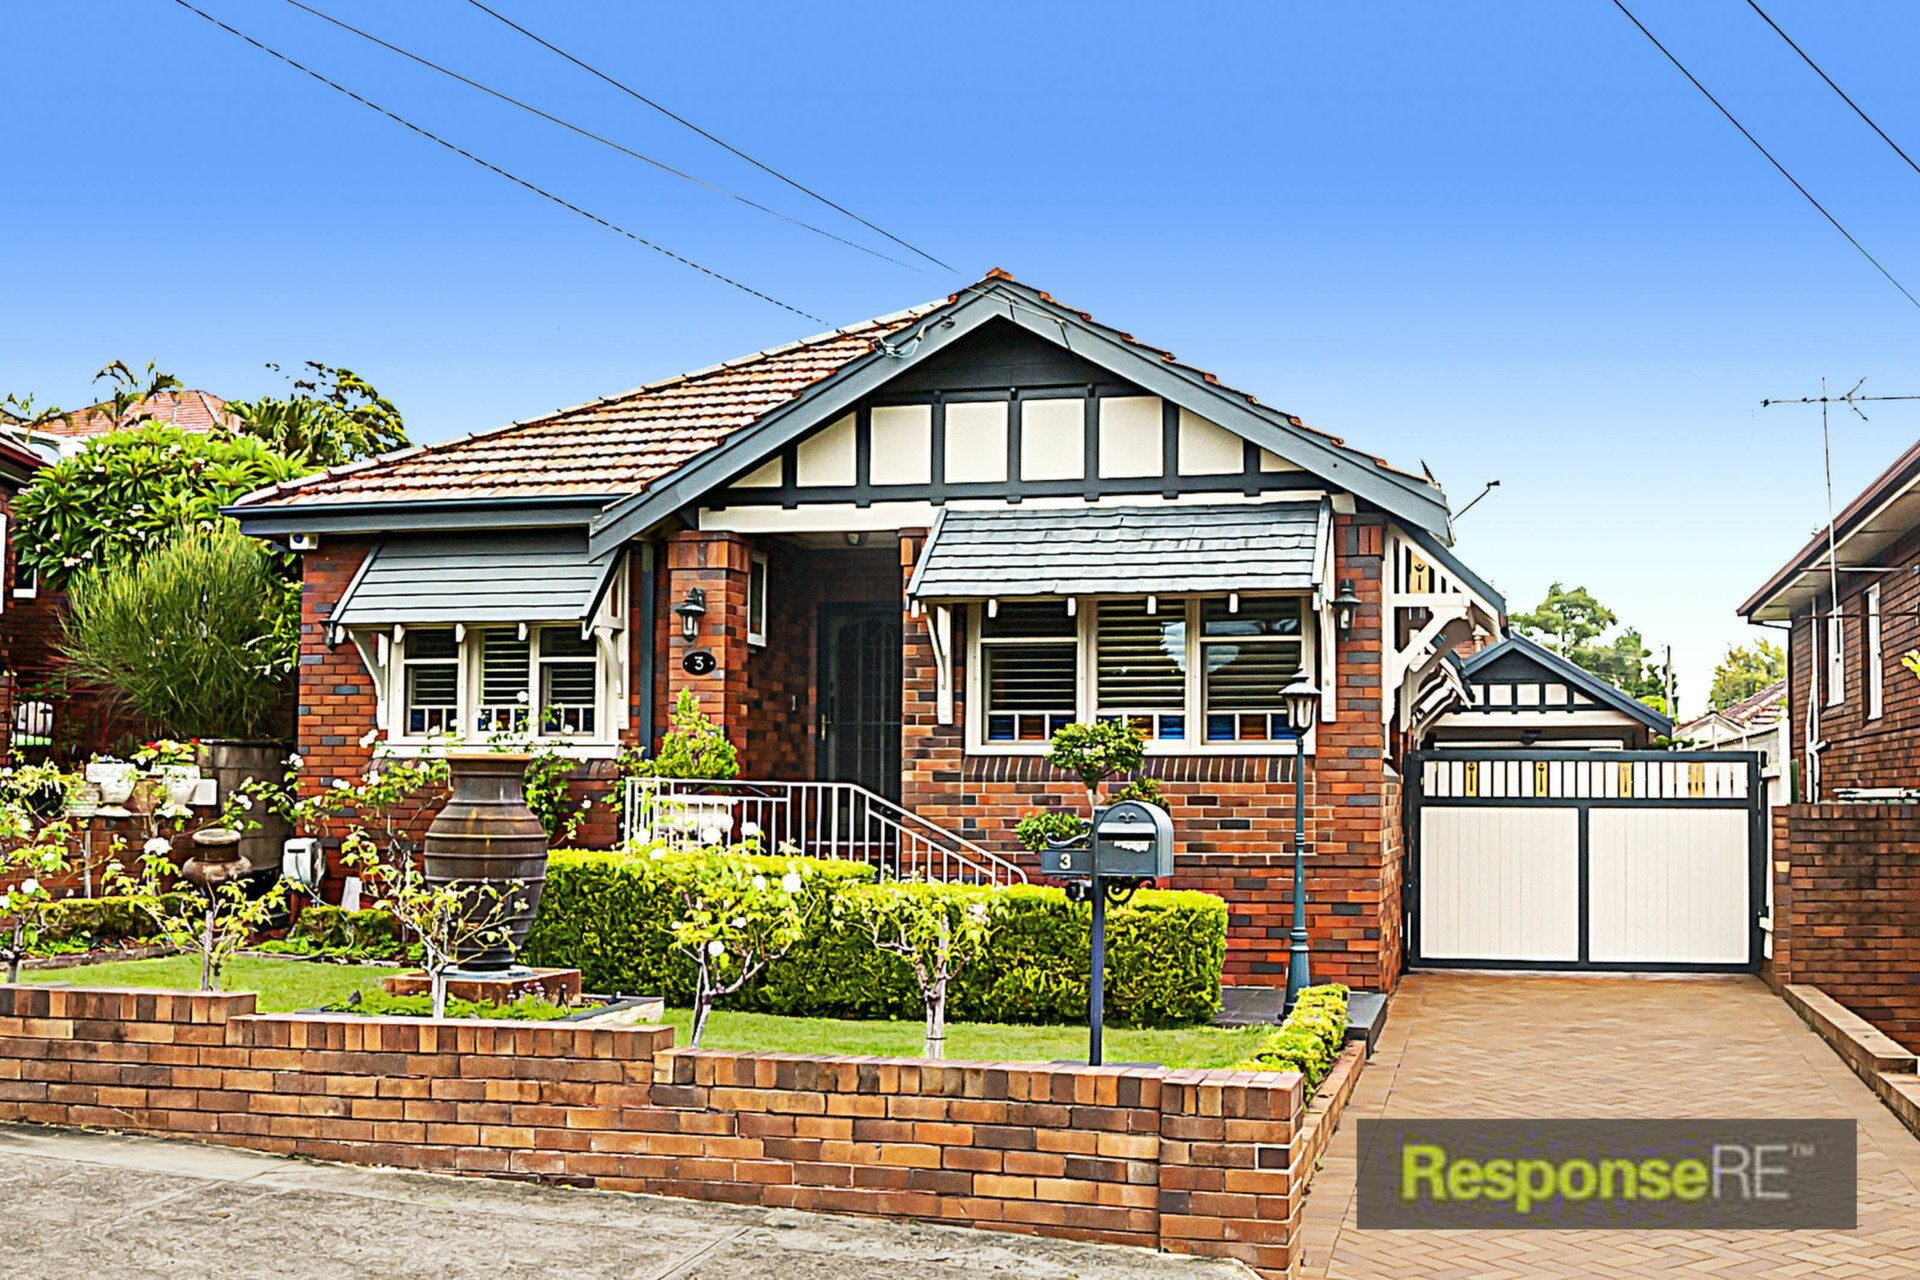


3 Dellwood Avenue, Earlwood
SoldThis beautifully renovated, double brick bungalow, seamlessly blends character and charm with the comforts of modern living. The classic facade, complemented by a heritage colour scheme, provides a warm welcome to this unique single level home.
Inside, you'll be enamoured with the high ceilings, exquisitely adorned with ornate crown mouldings. Polished timber flooring, ducted air-conditioning and stained-glass accents throughout, add to the appeal of the formal and informal living zones. The generous master suite is artfully decorated and features the luxury of an adjoining retreat, complete with the privacy of a sliding cavity door, perfect for weekend relaxation. The master, along with two additional bedrooms, enjoy the convenience of integrated storage and are serviced by a centrally located bathroom featuring quaint timber fixtures.
The formal lounge room is the heart of the home and exudes elegance and sophistication with a hint of Art Deco influence. Sleek plantation shutters offer privacy, whilst the cosy gas fireplace creates a warm and inviting space, perfect for a quiet night in or entertaining family and friends.
The galley style gourmet kitchen, situated at the rear of the home, is equipped with stainless steel European appliances, granite benchtops and ample storage. The adjoining dining area is swathed in natural light and graced with views of the creatively designed and meticulously maintained outdoor living space.
Step outside and take in the afternoon sun as it filters through the electronic shadow roof over the attractive timber deck. Multiple outdoor living zones combine effortlessly to create a private sanctuary, punctuated with mature gardens, water features and a pergola, offering the perfect backdrop to create everlasting family memories.
Property Features:
3 generously sized bedroomsWell-appointed studyCentrally located bathroomGourmet kitchenLight filled formal dining and living roomsGas fireplaceDucted air-conditioningIntegrated storageSingle garage plus carportPlenty of off-street parkingOutdoor sanctuary including a pergola and barbecue areaConvenient outdoor toiletWithin walking distance to Dulwich Hill train station and local schools
Property Information
- Land area approx 448sqm
Property Features
- Uncovered Carspaces 2
- Openable Windows ✓
- Garages 1
- Close to Transport ✓
- Close to Shops ✓
- Air Conditioning ✓
- Close to Schools ✓
- Built In Wardrobes ✓
Disclaimer: All information is provided in good faith and sourced from what we believe to be reliable. However, accuracy and completeness are not guaranteed. Interested parties should rely on their own enquiries and seek independent advice.

Request More Information
Get An Instant
Property Estimate
Find out the value of your property and see comparable sales, suburb performance and more. It takes seconds and it's free.